
Solutions
Visual quality inspection on the shop floor
Vision models measure welds, recognise parts and check kits against the specification. Uncertain cases go to an operator, and the system goes live only once it matches your inspectors in shadow mode.
Measured at the client
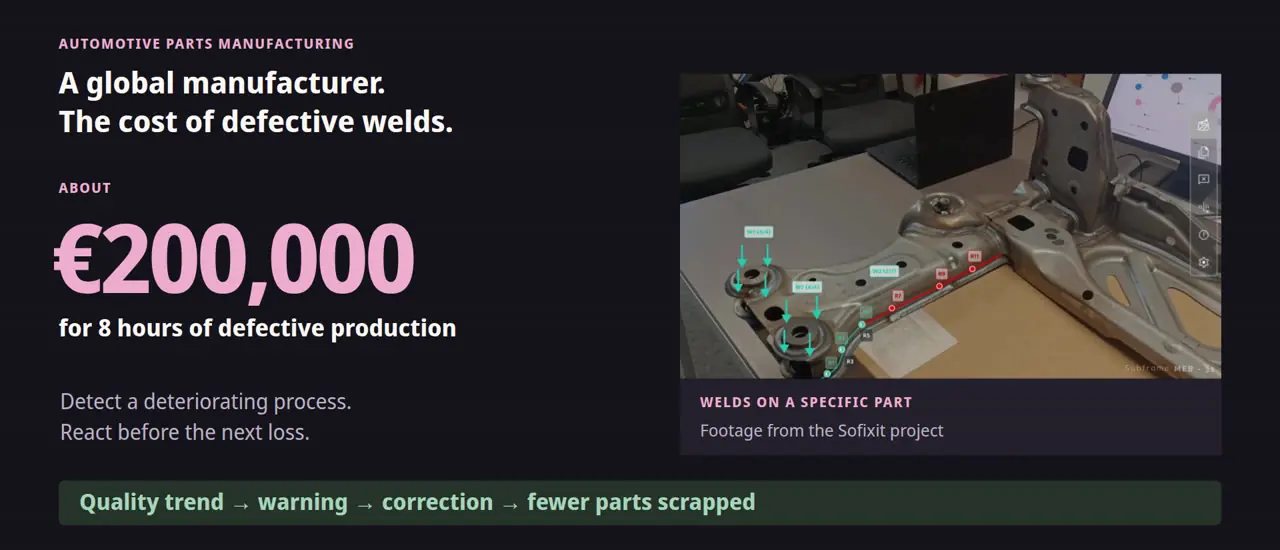
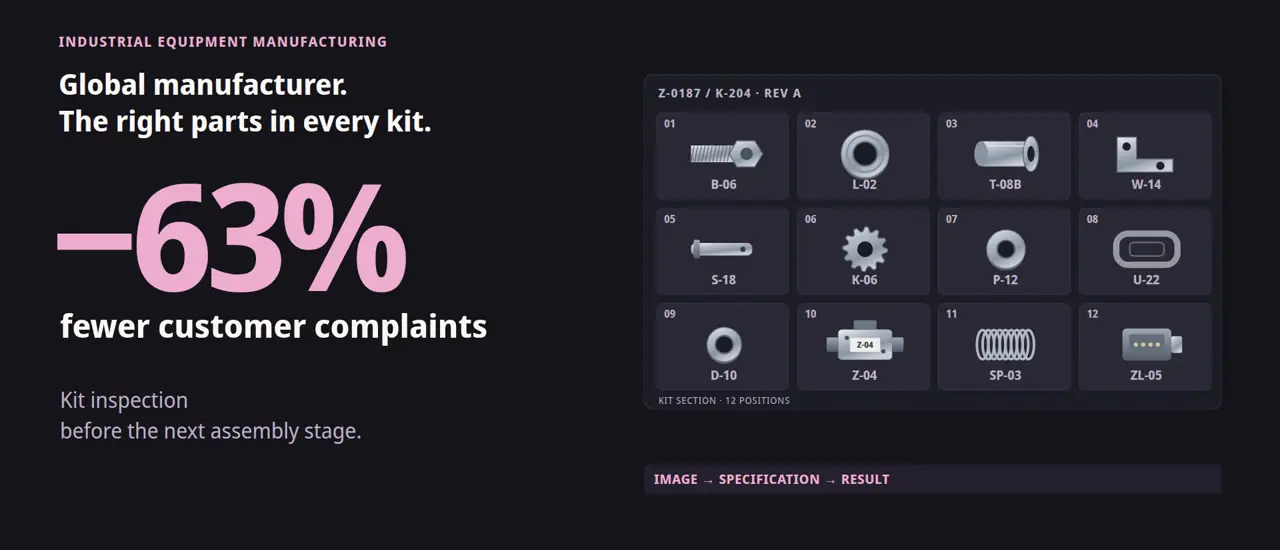
Two visual quality inspection deployments, two numbers counted in the plant, not in a lab.
When this fits
- Defects surface after the fact: by the time inspection finds them, the parts are made and sometimes shipped.
- People compare parts with photos, the bill of materials or the specification, piece by piece.
- Variants look almost identical and the configuration changes between orders.
- You already have images from microscopes, cameras or inspection stations, but nobody analyses them as they arrive.
What you have at the end
- An inspection system running in your process, with a measured effect against the starting point.
- Documented accuracy from shadow mode, before go-live.
- A record of every inspection, shared by production and the customer.
What we inspect
- 01
Weld geometry and defects
Image analysis measures weld geometry and recognises irregularities. Compared with historical lab reports, the assessment becomes automatic and repeatable for every part.
- 02
Process drift before the first defect
A series of measurements becomes a trend. When one robot's quality index keeps falling, the team gets an alert with the location, weld images and a recommended correction.
- 03
Kit completeness and variants
Each part is isolated from the image, DINOv2 describes its appearance as a feature vector, similarity search points to the matching reference, and OCR and specification rules confirm the variant.
- 04
A record of what was checked
The report links the kit identifier, configuration, images and inspection result. A QR code leads to it, so assembly and the customer share one record of what was checked before hand-over.
How it works
Five steps from the first images to a system that takes over the repetitive checking.
Step 01
Images and references
We collect the images you already have, from microscopes, cameras and inspection stations, and link them with lab results, the bill of materials or inspectors' decisions.
Step 02
Model and rules
Vision models recognise parts and measure features; specification rules and OCR add what the image alone cannot settle.
Step 03
Confidence threshold
Anything uncertain, even an unreadable label, blocks acceptance and goes to an operator. The system does not guess.
Step 04
Shadow mode
The system works next to your inspectors, without touching production, until its decisions match those of experienced staff.
Step 05
Go-live and retraining
Alerts and results land in the tools people already use. We watch for drift, retrain on new variants and maintain the solution.
What you need to start
01
Images
Often the ones you already collect. In the weld project these were microscope images and lab results; in kit inspection, reference photos of parts with identifiers and variants.
02
A source of truth
The bill of materials, the specification or historical inspector decisions to compare the model's output against.
03
A place in the process
A station where the inspection result changes something: before assembly, before shipping, or at a robot that can be corrected.
Start with
AI readiness assessment
Which AI use cases pay off for you, and is your data ready for them? A ranked shortlist, an architecture and a roadmap.
from €6,000 net3 weeks
Data platform cost review
Where your data platform burns money, what can be fixed now, and what a migration off expensive licences would save.
from €4,200 net2 weeks
Questions buyers ask
Do we need new cameras?
Often not. In the weld project we used the microscope images the plant was already taking. Where cameras are missing, the AI readiness assessment shows where and which ones are needed.
What about parts the model does not recognise?
It blocks acceptance and hands them to an operator together with what it sees. Such cases become new references, so the system learns from your exceptions.
Will it disrupt production?
No. The system first runs in shadow mode next to your people and goes live only after it reaches the agreed accuracy.
Can it run on-premise, without the cloud?
Yes. Images and results can stay in the plant's infrastructure.
Where do we start?
With a pilot on your data: one type of inspection, your images, a success metric agreed up front and a decision after shadow mode.
Let's talk about your project
Tell us about your case
Pick one problem.
Show us the data you have.
Let's agree a measurable goal.
Name the process and the data you have. An engineer, not a call centre, gets back to you.
We reply within one business day.